
01 / Design concept
8m lot / Four-bedroom design
A double-storey concept sheet with floor plans and facade artist impressions.
Gallery / Homes & design
Explore the builder imagery supplied to us, followed by concept sheets and floor plans. UG connects buyers with independent builders; we do not construct these homes.
Builder imagery / Supplied to UG
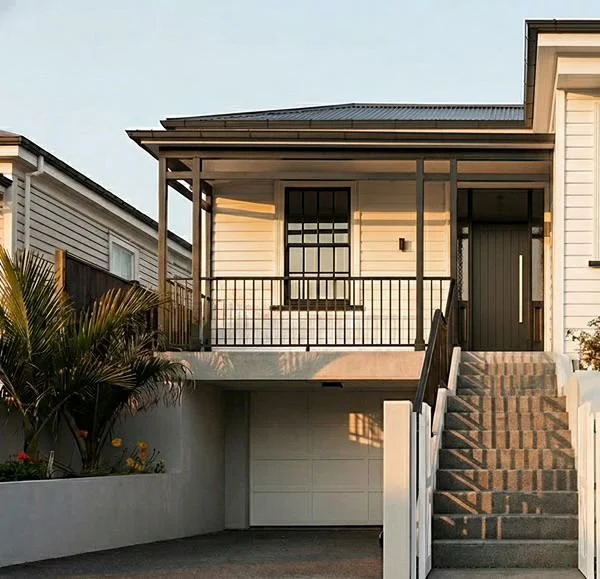
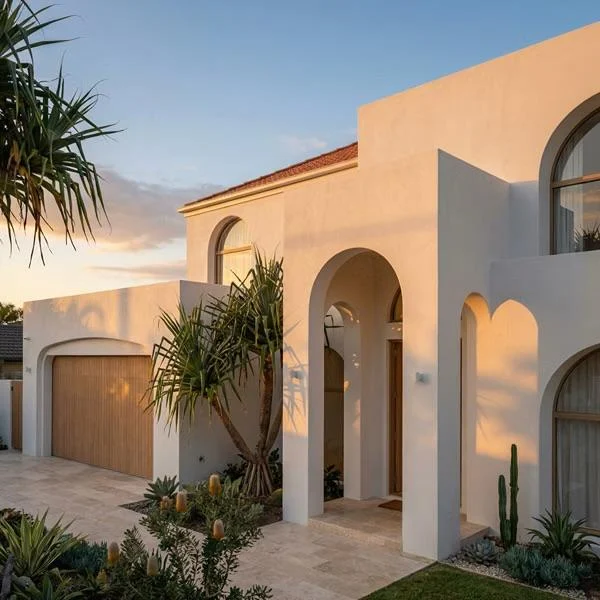
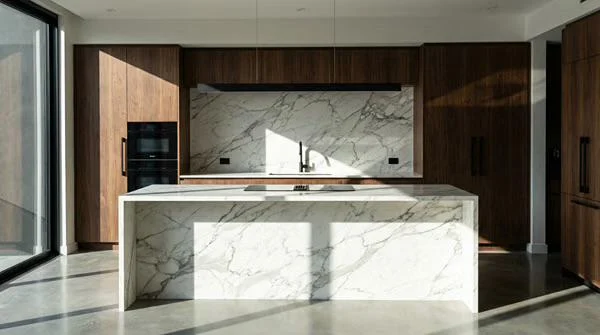
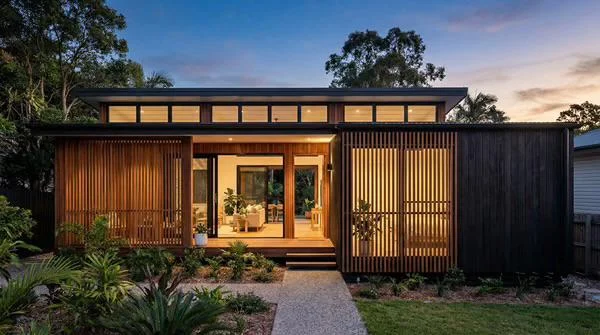
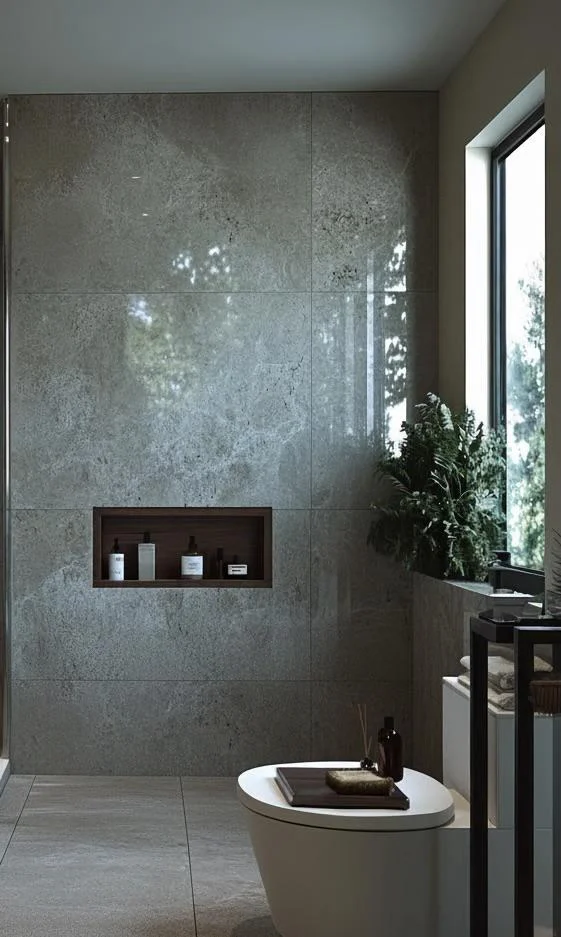
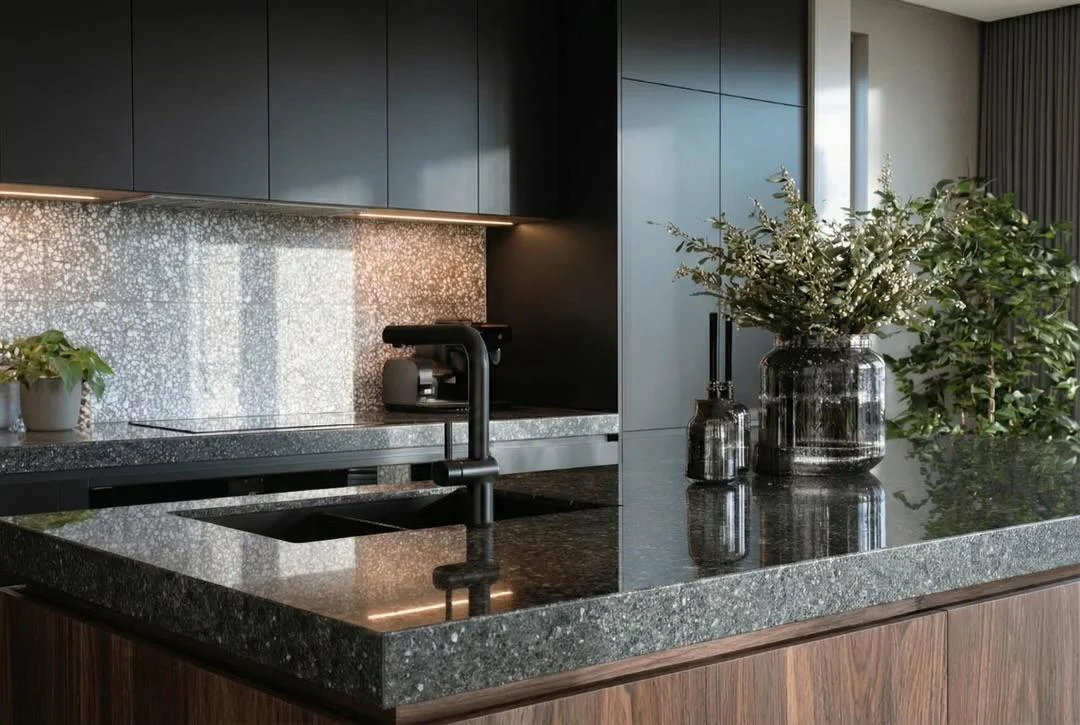
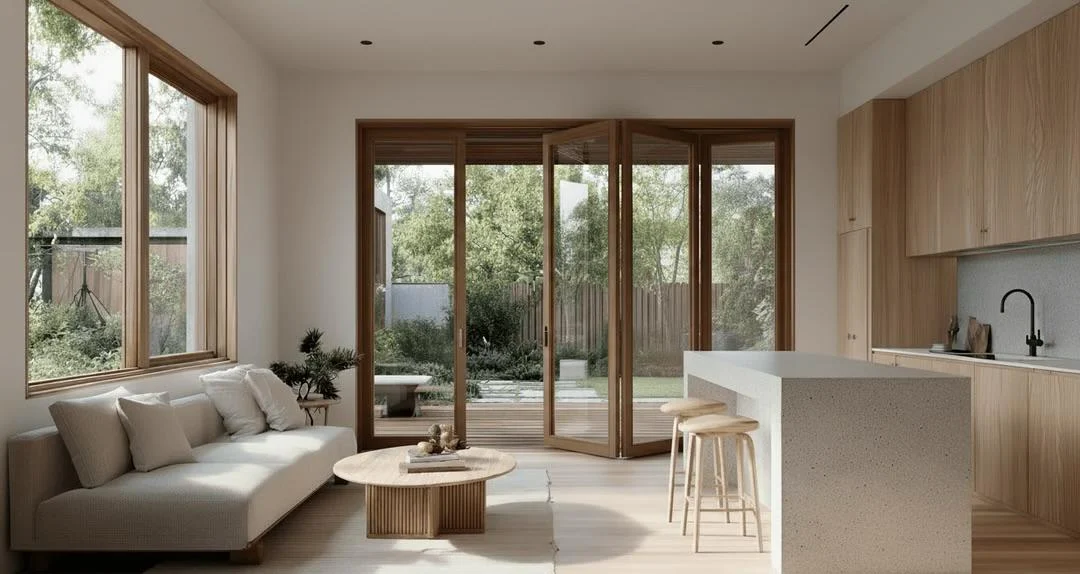
Imagery supplied by UG. Individual builder, project and photographer credits will be added when provided. These images do not confirm a package’s availability or inclusions.
Separately labelled
01 / Design concept
A double-storey concept sheet with floor plans and facade artist impressions.
02 / Design concept
A concept sheet showing a floor plan, outdoor area and pool proposal.
03 / Design concept
A double-storey concept sheet with floor plans and a block diagram.
These sheets do not confirm current package availability, price, dimensions, approvals or inclusions. Confirm all project details directly with the builder.
Image credits: three design sheets supplied by UG Building Brokers. Builder imagery is presented separately above.
A conversation is a good place to start
New home, house & land or a renovation. Tell us what matters to you.
Speak with UG Building Brokers